
BPTP Wa Vana Site Plan
The BPTP Wa Vana site plan shows how 157 residential plots, internal roads and a central Japanese forest fit on 14.95 acres in Sector 80. A detailed public drawing has not been released. This page explains what is known and how to read the plan once you have it.
What a Site Plan Tells You About BPTP Wa Vana
A site plan is a top-down drawing of the whole project. It shows the boundary, the entry gate, the roads, the plot blocks, the open spaces and the amenities. It answers one basic question for a plot buyer: where does everything sit in relation to my plot?
For a plotted project this matters more than it does for an apartment. There is no building to define the view or the noise. The roads, the green belts and the neighbouring plots set the character of your street. Two plots of the same size can feel very different if one faces the central forest and the other faces a service lane.
BPTP Wa Vana is a gated residential precinct with 157 plots on 14.95 acres, as per the developer's project page. It is described as part of a larger BPTP township layout in Sector 80. The site plan for this precinct should show the gated edge clearly, with the larger township context only as a key map.
Think of it as the map you carry while walking the project. If a plan does not let you find your own plot and trace the walk to the gate, it is not detailed enough to decide on.
Features BPTP Says Are Part of the Wa Vana Site
As per BPTP's launch announcement and project page, the plan is built around a Japanese-inspired idea of harmony. The features named publicly include:
- A central Japanese forest of about one acre
- A Shinrin-Yoku forest bathing trail and a bamboo walk
- Zen gardens, a koi pond and water features
- A Miyawaki forest and a Sakura garden
- A tea pavilion, meditation pavilions, yoga decks and reading decks
- An arrival gate, an amphitheatre, children's sensory play areas and community gardens
The landscape concept was prepared with Coopers Hill, an international landscape firm, with drought-tolerant planting suited to the local climate. Where each of these features sits on the plan has not been published. Renderings are artistic impressions and final positions may change with approvals.
A fuller look at the full precinct drawing is on the BPTP Wa Vana master plan page.
Ask for the brochure and the latest plan drawing.
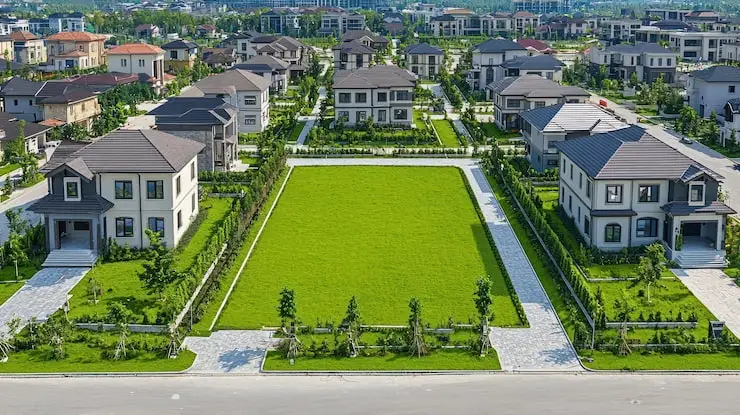
How to Read the BPTP Wa Vana Site Plan Step by Step
When you receive the drawing, go through it in this order.
- Find the north arrow and the scale. Without them you cannot judge distances.
- Locate the main gate and the internal road that leads from it.
- Mark the central forest and note which plots touch it or face it.
- Check road widths printed on the plan. Wider roads usually mean easier movement and parking.
- Look at the edge of the precinct. Plots on the boundary may sit next to a township road or another land parcel.
- Find utility spaces such as the electrical room, water tank and any sewage treatment area, and see how far they are from your plot.
The same drawing also carries plot lines and numbers. How those are drawn and checked is covered in the layout plan guide.
Zones You Should Look for on a BPTP Wa Vana Site Plan
Entry and arrival
A single, well-planned entry gives better security and traffic order. Check whether there is a second gate for service vehicles.
Residential plot blocks
These are the 157 plots. The plan should show boundaries, numbers and sizes, with sizes starting from 280 sq. yards as per the developer.
Central green and recreation
The one-acre Japanese forest is the main open space. Check how much of it is open to all residents and how much is used for paths, ponds and pavilions.
Roads and parking
Look at carriageway width, footpaths and any visitor parking. Narrow loops that suit slow walking may not suit moving vans.
Services
Water, power and drainage points are usually small on a drawing, so ask for them to be pointed out.
Each zone is a prompt to ask a question. If the plan does not show a zone, ask whether it exists, where it will go and when it will be built. A missing item on a drawing is easy to miss and costly to discover later.
A Simple Checklist Table for the BPTP Wa Vana Site Plan
Use this table as a worksheet when the plan arrives. The right column is empty on purpose, since BPTP has not published these answers. This is an illustration of a worksheet and contains no Wa Vana figures.
| Item to check | Why it matters | What you found |
|---|---|---|
| Scale and north arrow | Lets you judge distances and sunlight | To fill in |
| Main gate position | Affects security and traffic | To fill in |
| Road widths | Parking and fire access | To fill in |
| Forest edge plots | View and open space | To fill in |
| Boundary plots | Neighbours outside the gate | To fill in |
| Service areas | Noise and smell | To fill in |
From the Site Plan to Your Plot at BPTP Wa Vana
The site plan gives you the big picture. Your decision still comes down to one plot. To move from one to the other, follow the road from the gate to the block, then read the plot line and number.
The size groups and shapes are explained on the plot layout page. How each plot is labelled is on the plot numbering page.
Keep one rule in mind. A site plan is a general drawing and may not be to scale in a brochure. The approved layout from the town planning authority is the one that fixes plot boundaries. As per the project page, a DTCP layout plan is referenced for the project, and buyers should ask for the approved copy and confirm the details on the regulator portal.
Mistakes to Avoid When Using the BPTP Wa Vana Site Plan
- Treating an artistic render as the approved drawing
- Choosing a plot by how green the picture looks instead of by the plot's real position
- Skipping the boundary and checking only the middle of the layout
- Not asking what is planned on land next to the precinct
- Missing that amenity positions may change after approvals
- Relying on a copy with no date or version
On the last point, an undated plan is hard to defend if the layout later changes. Ask for a dated copy and keep it.
If you are comparing Wa Vana with other plotted projects, use the same worksheet for each. Side by side, the differences in gate position, road width and open space become easy to see.
What to Ask BPTP About the Wa Vana Site Plan
Bring these questions to the sales team or the site office.
- Is there an approved site plan with plot lines, and can I have a dated copy?
- Where will the central forest, gate and main amenities sit?
- What is on the land around each edge of the precinct?
- Which plots face the forest, and which face the boundary?
- When will amenities be built, and in what order?
A site visit helps a lot. Standing at the gate with the plan in hand shows you more than any render. If the site is not yet ready for viewing, ask for the nearest sample area or the sales gallery. Then compare the drawing with what you see.
Walk the land with the plan in your hand.
Request the BPTP Wa Vana Site Plan
Share your details and the team will send the plan and brochure as they are released. Pricing is on request.
BPTP Wa Vana Site Plan: Frequently Asked Questions
Short answers to the questions buyers ask most often on this topic.
A detailed public site plan has not been released as far as we can verify. The developer's project page gives the headline facts: 157 plots, 14.95 acres and a central Japanese forest. Request the plan from BPTP through the form on this site and ask for a dated copy that shows plot lines and roads. You can also ask whether a printed copy will be handed out at the site office.
As per the developer's launch announcement and project page, there are 157 residential plots on 14.95 acres, and the page also mentions other permitted development. Plot sizes are said to start from 280 sq. yards. The exact split of plots by size is not published, so ask for the plot schedule along with the plan. Ask for the plan to be marked with block names so you can follow it easily.
The central Japanese forest of about one acre is described as the heart of the community, so it should appear on any site plan. Its exact edges, paths and pavilions have not been published. Ask which plots face the forest and which sit further away, since this changes both views and street character. Ask for a printed key plan too, so you can see how the forest relates to the gate.
A site plan shows the whole project: boundary, gate, roads, open spaces and amenities. A layout plan focuses on the subdivision, showing each plot line, number, size and road. Buyers need both. The site plan helps you judge the setting, and the layout plan fixes what you are actually buying. Ask the team to mark your preferred plot on both drawings so you can compare them.
Yes. Developer disclaimers state that renderings are artistic impressions and approvals may change, so positions of amenities or plot lines can be revised. Ask for the approved version, check the project details on the regulator portal, and keep a dated copy so you can compare any later revision against it. Ask in writing, and keep the reply with your booking papers.
Talk to a BPTP Wa Vana Property Expert
Tell us what you are looking for and we will share the plot options, current information and a time for a site visit.
- Plot sizes starting from 280 sq. yards
- Indicative price on request
- Brochure when released
- Site visit at a time that suits you
Request a Callback
Share your details and a property expert will get back to you with the current information.