
BPTP Wa Vana Master Plan
The BPTP Wa Vana master plan divides 14.95 acres in Sector 80, Faridabad into 157 residential plots, with planned internal roads and open areas. This page explains what a master plan tells you, how to read one and what to ask for once the official drawing is released.
BPTP Wa Vana Master Plan Overview
A master plan is the map of the whole project. It shows where each plot sits, how roads connect them, where open spaces go and how the project meets the outside road.
- 14.95 acres of plotted development
- 157 residential plots in total
- Plot sizes starting from 280 sq. yards
- Planned internal roads for movement within the layout
- Open areas within the layout
- Located in Sector 80, Faridabad
How the 14.95 Acres Are Used
You can learn a lot from simple arithmetic. 14.95 acres is about 72,358 sq. yards. If all 157 plots were exactly 280 sq. yards, the plots would take about 43,960 sq. yards, or around 9.1 acres. That would leave about 5.9 acres, roughly 39 per cent of the site, for roads, open areas and common use.
Some plots may be larger than 280 sq. yards, since 280 is the starting size. Larger plots take more land, so the share left for roads and open areas would be lower than this. Treat the figure as a rough guide, not an official split.
The real numbers will be in the approved layout. Once it is released, check how much land goes to roads, green areas and services.
How to Read a Plotted Master Plan
When the official drawing arrives, look at these things first.
Plot numbers and dimensions
Each plot should carry a number, its length and width, and its area. Make sure the area matches what you are quoted.
Road widths
Wider roads give easier access and more flexibility for corner plots. The plan should show the width of each internal road and the main entry.
Open and green areas
Look at where parks or open spaces sit, and which plots face them. These positions are often the most sought after.
Service areas
The plan may mark space for water, power and drainage infrastructure. Ask how each plot will connect.
Request the BPTP Wa Vana master plan
Get the layout as released by the developer, along with plot-wise availability and current pricing.
Why Plot Position Matters
Two plots of the same size can feel very different. Position inside the layout changes light, privacy, noise and sometimes price.
- Corner plots usually have two open sides, which allows more light and an extra access point.
- Plots facing open areas often have a better outlook, and may carry a premium.
- Plots near the main entry may have easier access but more movement outside.
- Plots on narrower inner roads tend to be quieter.
None of these is better for everyone. Choose the one that matches how you want to live. The plot layouts page covers sizes and selection in more detail.
Questions to Ask When the Official Plan Is Released
- Is the plan approved by the competent authority, and can I see the approval?
- Does the RERA-registered layout match this plan exactly?
- Which plots are available, and which are already allotted?
- What is planned in the open areas, and is it committed in writing?
- How will water, power and drainage reach my plot, and when?
Match the plan with the ground reality too. The location page helps you understand the surroundings, and the gallery shows the available visuals of the project.
Master Plan, Layout Plan and Zoning Plan: What Is the Difference?
Sales material often uses these terms loosely. Knowing the difference helps you ask for the right document.
Master plan
The overall picture of the project: boundary, entry, roads, plot blocks and open areas.
Layout plan
A more detailed drawing that gives each plot a number and exact dimensions. This is the one that matters most for your purchase.
Zoning or land-use plan
A drawing that shows how land is divided between residential plots, roads, open space and services. It confirms how much land the developer has committed to common use.
Ask for the approved layout plan and check that the plot number in your agreement matches it.
The Master Plan and the 2030 Possession Date
Possession is expected in 2030. The master plan is where that date starts to become real, because roads and services have to be built before plots can be handed over in a usable state.
When you receive the plan, ask for a simple development schedule: which roads and services come first, and which follow. Compare it with the possession date registered with RERA. If they do not fit together, ask why.
BPTP Wa Vana Master Plan: Frequently Asked Questions
What the plan shows today, and what to expect when the official version arrives.
The master plan shows how 14.95 acres are divided into 157 residential plots, with internal roads and open areas. The officially released drawing will be published here once the developer issues it.
The project has 157 residential plots across 14.95 acres, with plot sizes starting from 280 sq. yards.
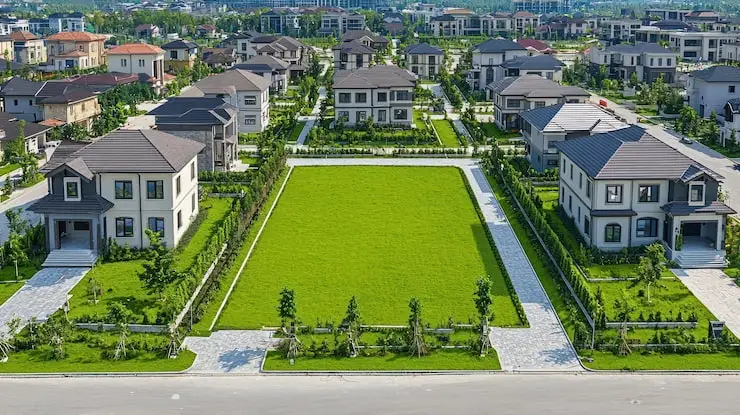
No. The image shown is an indicative reference. Do not use it for exact dimensions.
Use the Request Master Plan button. A property expert will share the layout set as released by the developer.
Availability and choice depend on what the developer has opened for sale. Ask for plot-wise availability when you request details.
Get the BPTP Wa Vana Master Plan Set
Share your details and we will send the layout and availability as released by the developer.
- Layout set when released
- Plot-wise availability on request
- Plot sizes starting from 280 sq. yards
- Site visit scheduling
Request Master Plan
Share your details and a property expert will get back to you with the current information.