
BPTP Wa Vana Amenities
BPTP Wa Vana is a 14.95-acre plotted development in Sector 80, Faridabad, with 157 plots, planned internal roads and open areas within the layout. A complete amenities list has not been officially released yet. This page separates what is planned from what is still to be confirmed.
What Is Planned at BPTP Wa Vana
At this stage, the following are part of the project description.
- Planned internal roads for movement inside the layout
- Open areas within the 14.95-acre development
- Planned infrastructure to support the 157 plots
- RERA registration under HRERA-PKL-FBD-939-2026
We keep this list short on purpose. It includes only what has been stated for the project, and nothing is added to make the page look fuller.
Amenities in a Plotted Project vs an Apartment Project
Many buyers compare plots with apartments, so it helps to know how amenities work in each.
In an apartment complex, amenities sit inside the project and are shared by all residents: a clubhouse, a gym, a pool, a play area. The cost is built into the price and the monthly maintenance.
In a plotted project, the focus is usually on the layout. That means roads, street lighting, drainage, water supply, open areas and a controlled entry. Inside your own plot, you decide what to add, such as a garden, a home gym or a terrace space.
Neither model is better in every way. The question is which one suits your family and your budget.
Amenities Buyers Usually Look For in a Plotted Layout
The items below are a checklist for you. They are not a list of what BPTP Wa Vana offers. Use it to ask the developer direct questions and get the answers in writing.
| Area | What to ask |
|---|---|
| Roads | Width, surface, and whether footpaths are planned |
| Water supply | Source, connection point and timeline |
| Power | Connection plan and street lighting |
| Drainage and sewage | How the layout handles waste water and rain |
| Open and green areas | Size, location and what will be built in them |
| Security | Entry control, boundary and monitoring plans |
| Community space | Whether any shared facility is planned |
| Maintenance | Who looks after common areas and the monthly cost |
Ask for the confirmed amenities list
A property expert will share the facilities the developer has officially released, along with the current price sheet.
Open Areas and Why They Matter
A plotted layout depends on its open spaces. They add light and air between homes, give residents a place to walk, and make the community feel less packed.
Where those areas sit also affects the plots around them. Plots that face open areas are often more attractive, and the master plan shows exactly where they fall once the official drawing is released. Before you rely on any open area, ask whether it is committed in the approved layout, not just shown in a sales image.
Maintenance and Upkeep
Amenities need to be looked after. In plotted communities, upkeep may be handled by the developer for a period, by a residents' body or by an agency.
Ask these questions early. Who is responsible after possession? What will the monthly or annual charge be? What does it cover? What happens if residents disagree about spending? The answers affect your costs for years, so get them in writing along with the agreement.
Images on This Website
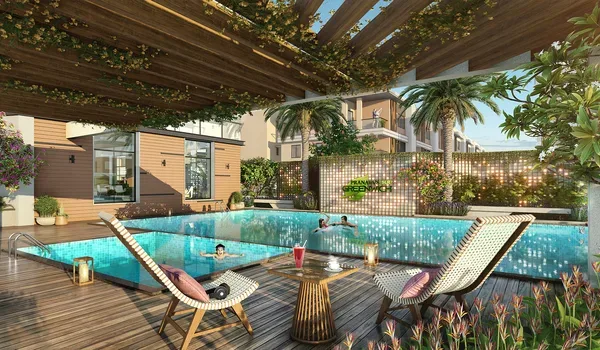
Some images used on this website are representative. They show the kind of space a plotted community may offer, and they are not confirmed inclusions. Each one is labelled. You can see the full set, with captions, in the BPTP Wa Vana gallery.
If an image matters to your decision, ask the developer whether that feature is part of the approved project. Only a written confirmation counts.
Facilities Around the Project
Not every facility needs to be inside the project. Schools, hospitals, shops and parks nearby can matter just as much. Check them on a map and during your visit. Our location page gives a checklist you can use.
BPTP Wa Vana Amenities: Frequently Asked Questions
What is planned, what is not yet confirmed and how to get it in writing.
The planned layout includes internal roads and open areas within the 14.95-acre development. A full, confirmed list of amenities has not been officially released, so we do not list items that are not confirmed.
This has not been confirmed. Images on this website that show such facilities are representative only. Ask the developer for the written amenities list.
Apartment projects usually offer a clubhouse, pool and gym inside the building complex. Plotted projects often focus on roads, open areas, utilities and security at the layout level. What is offered varies by project.
Where common services are provided, maintenance charges usually apply. Ask the developer who will maintain the common areas and what it will cost.
Use the Get Brochure button. A property expert will share the amenities list as soon as the developer releases it.
Get the BPTP Wa Vana Amenities Details
Share your details and we will send the amenities and specification information as soon as it is released.
- Confirmed amenities list on release
- Brochure on request
- Indicative price sheet
- Site visit scheduling
Get Brochure
Share your details and a property expert will get back to you with the current information.