
BPTP Wa Vana Japanese Design Concept
The BPTP Wa Vana Japanese design concept draws on Ikigai and five Japanese philosophies to shape a plotted community in Sector 80, Faridabad. This page explains each idea in plain words, shows how it may appear on the ground, and lists what you should still verify.
BPTP Wa Vana Design Concept at a Glance
BPTP Limited presents Wa Vana as a Japanese-inspired plotted development with 157 residential plots on 14.95 acres. The design is built around a central forest, a set of garden types and a landscape plan developed with Coopers Hill, an international landscape firm. These points apply to BPTP Wa Vana as it stands today, and they may be updated once the developer releases more.
Where most plotted layouts focus on roads and plot grids, this one puts open space and mood first. The aim, in the developer's words, is a Zen sanctuary where nature and daily life sit together.
- Name: Wa for harmony, Vana for forest.
- Base idea: Ikigai, a sense of purpose and balance.
- Heart: a Japanese forest of about one acre.
- Style: minimalist and contemporary, with drought-tolerant planting.
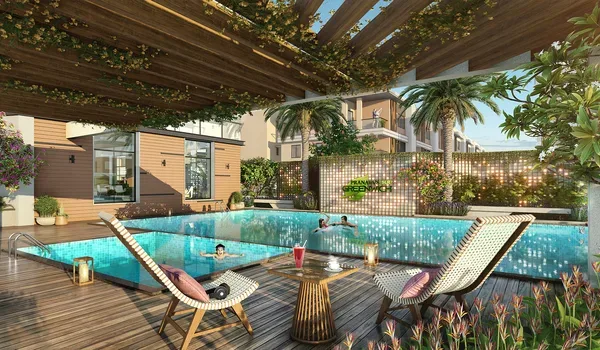
All of this is as per the developer's announcement. Images are artistic impressions and details can change with approvals.
Ikigai and the BPTP Wa Vana Planning Logic
Ikigai is often described as the point where what you love, what you are good at, what the world needs and what supports you meet. In a housing project, it translates into a simpler goal: a place where people can have a full, calm day without leaving the neighbourhood for every small need.
For a designer, that gives practical rules. Keep walking distances short. Give each age group a space. Keep noise and traffic away from the green core. Use planting to create shade and privacy rather than walls alone.
You can test these rules when you see the master plan. Look at how plots face the forest, where roads sit, and whether play and quiet areas are kept apart. The lifestyle side of this idea is covered separately on the lifestyle page.
The Five Philosophies Behind BPTP Wa Vana
The project names five ideas. Each can be read as a design instruction.
Kaizen
Small, steady improvement. In design, this points to routines like daily walks and learning spaces, and to a layout that can be improved with time.
Ichigo Ichie
One time, one meeting. This suggests places made for gathering, such as the amphitheatre or tea pavilion.
Shokunin
Pride in craft. It signals careful detailing in gates, paving, planting and water features.
Osewa
Care for others. It supports shaded seating, gentle paths and spaces for elders and children together.
Gaman
Patience and endurance. It fits the meditation pavilions, quiet gardens and slow trails.
These readings are ours, offered to help you understand the concept. The developer has not published a design manual that ties each idea to a built element.
See how BPTP presents the five philosophies.
Design Features Named for BPTP Wa Vana
Across the launch announcement and the project page, the following features are named. Not all are mentioned in both sources, so confirm each one in the approved plan.
| Feature | What it is | Status |
|---|---|---|
| Central Japanese forest | About one acre of trees and trails | Announced |
| Shinrin-Yoku trail | Slow forest walking route | Announced |
| Zen garden and koi pond | Quiet, water-focused garden | Named on project page |
| Bamboo walk and groves | Shaded walking path | Announced |
| Miyawaki forest | Dense native-style planting | Named on project page |
| Tea pavilion and Sakura garden | Seating and seasonal planting | Named on project page |
| Reading decks, amphitheatre | Social and quiet spaces | Announced |
Detailed sizes and locations are not released. For a closer look at the garden items, read our page on the Japanese gardens.
Landscape Thinking Behind BPTP Wa Vana
Coopers Hill is named as the landscape firm for the concept. The approach is minimalist and contemporary, with locally adapted, drought-tolerant planting. That means fewer thirsty lawns, more native or climate-suited trees and shrubs, and clean lines instead of heavy decoration.
A minimal design is easier to keep tidy. It also shows how well it is maintained. Overgrown bamboo or dry water features look poor quickly, so the upkeep plan counts as much as the drawing.
We cover planting choices, water use and layout in more depth on the landscape design page, including questions to ask about maintenance.
Request the landscape layout and phasing.
How BPTP Wa Vana Differs From a Regular Plotted Layout
A conventional plotted colony often has a grid of plots, a park or two and a gate. Wa Vana, as announced, treats the open space as the main feature. That has benefits and trade-offs.
- Benefit: stronger identity and a green focus that suits walkers, families and elders.
- Benefit: shared spaces that you do not pay for separately as a private garden.
- Trade-off: more shared space can mean higher common maintenance costs.
- Trade-off: some design features need skilled upkeep, such as koi ponds and bamboo.
- Trade-off: the style is the developer's, so plot owners may need to follow design rules for their homes.
Ask whether there are rules for building facades, boundary walls or planting on private plots, since they decide how well your own house will fit into the Japanese theme.
Reading BPTP Wa Vana Design Claims Carefully
Design language can sound grand. Keep a calm eye on what is actually committed.
- Renderings are artistic impressions. They show intent, not final construction.
- Ask which items are in phase one and which depend on later approvals.
- Check the DTCP layout plan and the RERA entry on the Haryana RERA portal and compare the amenity list with what is filed.
- Ask for the builder-buyer terms on what happens if a named feature is changed.
Price, payment plan and plot availability are not yet published. Price is on request. *Indicative, subject to developer confirmation.
Get a written cost sheet.
Next Steps for Studying the BPTP Wa Vana Concept
If the concept appeals to you, move from ideas to documents. Ask for the master plan, the amenity phasing, the landscape layout and the maintenance model. Then visit the site and the nearby sectors to see the surroundings, roads and traffic.
Compare Wa Vana with other plotted projects on the same list: distance to work, schools and hospitals, build rules, price per sq. yard and the developer's record. A design concept is a reason to look closer, not a reason to skip checks.
Possession is expected in 2030, so you have time to read documents carefully. Use it.
For the full set of facilities beyond the design features, read the amenities overview. It sets out sports, security, roads and utilities, which matter as much as the gardens when you live here every day.
Questions to take to the sales team
- Which garden and forest elements are in the first phase of work?
- Who maintains the forest, and what does it cost each plot owner every year?
- Are there design rules for private homes on the plots?
- Can I see the landscape drawing, not just a rendering?
- What happens if a named feature is changed or dropped?
Write down every answer and keep them with your booking papers. If the sales team cannot answer something, ask them to confirm by email later, and note the date. A concept with this much detail should come with documents that match it, and a developer confident in the plan will usually share them without fuss. Keep copies of every message you receive.
See the BPTP Wa Vana Design in Detail
Request the brochure and master plan, and ask which garden features are in the first phase. Pricing is on request.
BPTP Wa Vana Japanese Design Concept: Frequently Asked Questions
Short answers to the questions buyers ask most often on this topic.
It is a Japanese-inspired plotted community built on the Ikigai idea and five philosophies, Kaizen, Ichigo Ichie, Shokunin, Osewa and Gaman. A central forest of about one acre and several garden types sit at the heart of the plan.
As per the launch announcement, the landscape concept was developed with Coopers Hill, an international landscape firm. The approach is minimalist and contemporary with locally adapted, drought-tolerant planting. Confirm the final landscape plan with the developer.
No construction progress has been published. The gardens are shown in artistic impressions. Ask the developer for the phase plan and expected completion of each feature, and visit the site to see the current status.
Not announced. Many gated plotted projects set design or building rules for plot owners. Ask whether Wa Vana has facade, boundary wall or height guidelines and get them in writing before you book.
No. A strong concept can help a project stand out, but it does not guarantee returns or price rise. Judge a plot on location, approvals, price, developer record and your own use.
Talk to a BPTP Wa Vana Property Expert
Tell us what you are looking for and we will share the plot options, current information and a time for a site visit.
- Plot sizes starting from 280 sq. yards
- Indicative price on request
- Brochure when released
- Site visit at a time that suits you
Request a Callback
Share your details and a property expert will get back to you with the current information.